
Wasatch Front + foothills
Urban, suburban, and foothill build planning where lot fit, access, builder documents, appraisal support, and timing need to stay aligned.
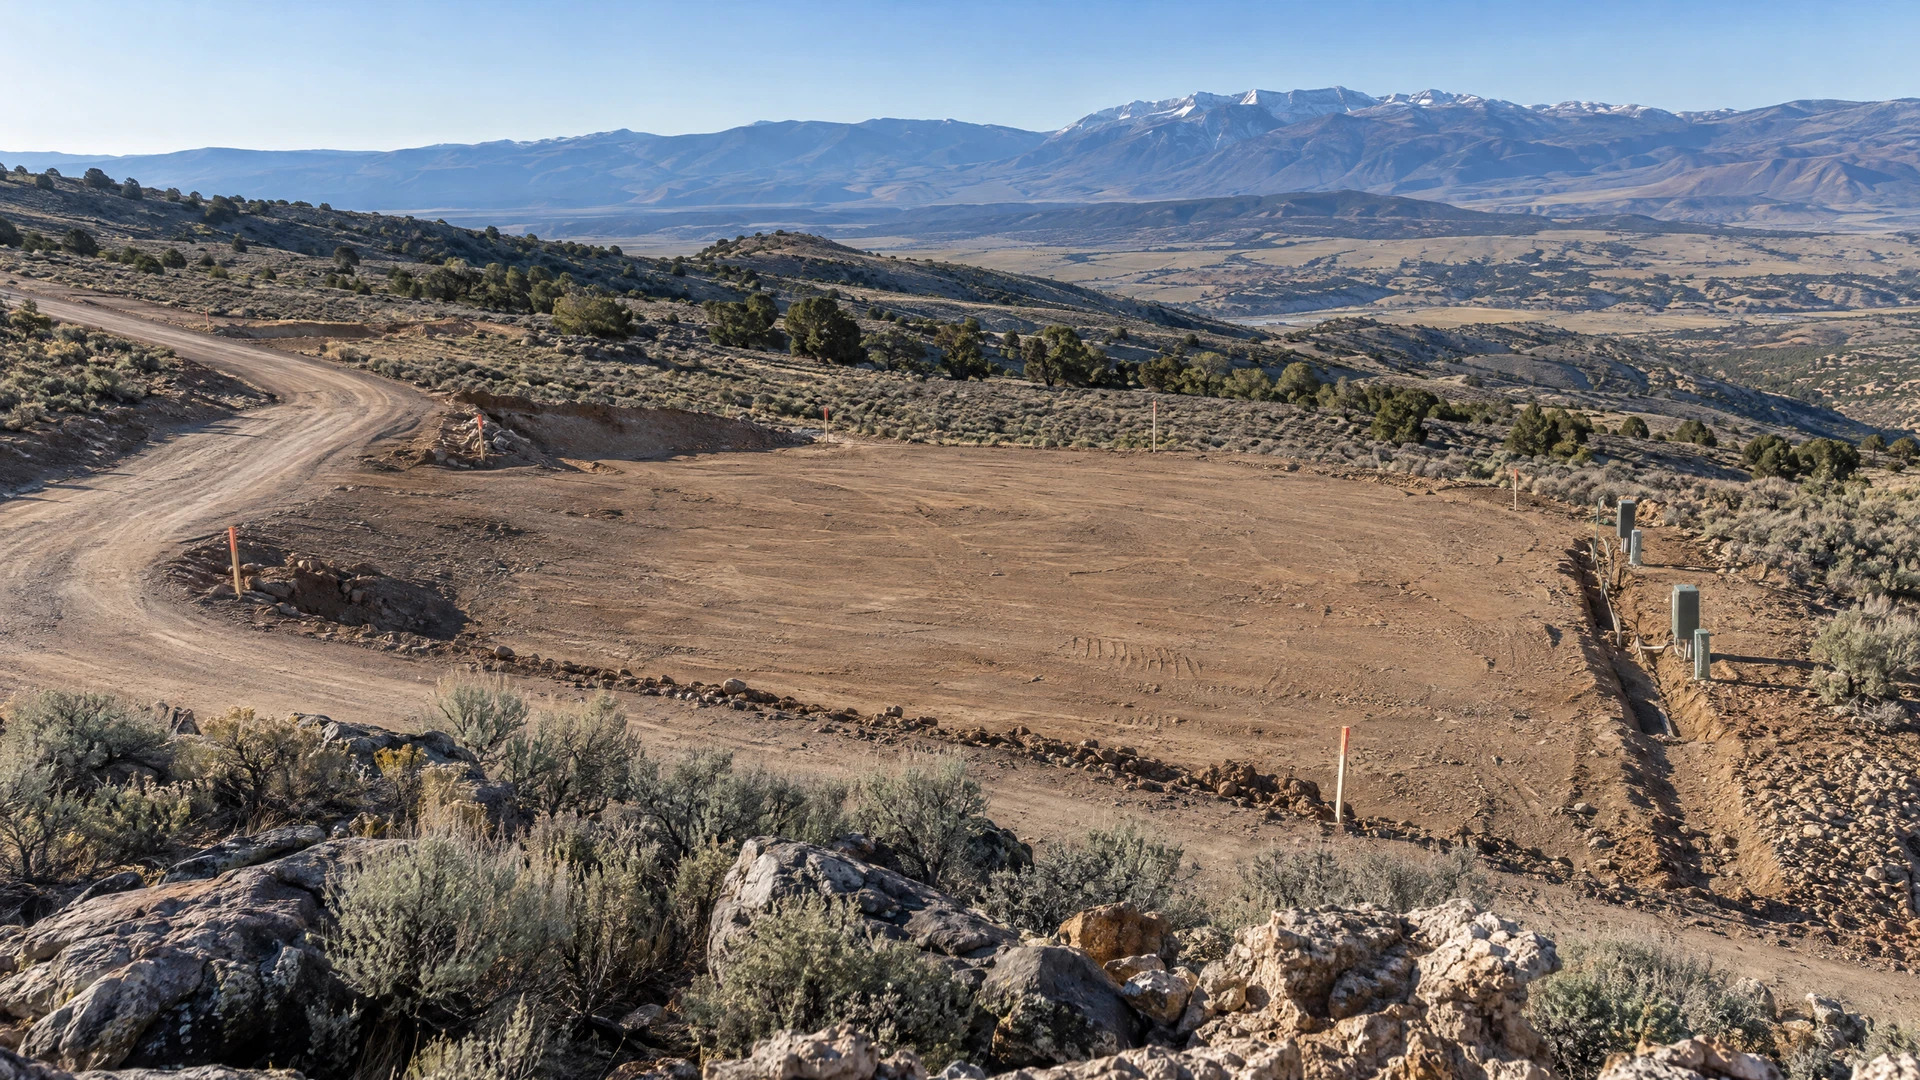
Does the lot support the intended footprint, scope, and construction access?

A Wasatch foothill lot, a Utah County growth-area parcel, a Park City second home, a southern Utah site, and outer-market acreage do not bring the same questions. Do not treat them like they do.
Map my Utah buildThis guide uses substantive planning areas rather than thin location pages or unsupported claims about statewide production.
Urban, suburban, and foothill build planning where lot fit, access, builder documents, appraisal support, and timing need to stay aligned.
Does the lot support the intended footprint, scope, and construction access?
Subdivision-versus-acreage choices, utilities, builder capacity, site work, and a budget that has to keep pace with land decisions.
Is the lot decision moving faster than the full project plan?
Second-home or custom-project planning with site access, seasonal timing, occupancy, property-specific review, and appraisal preparation.
Which site, occupancy, or schedule facts need to be surfaced early?
Desert-climate site questions, build schedule, access, utilities, acreage, and a complete construction file all shape the conversation.
What site work or utility assumptions need to be pulled into the budget?
Tooele, Iron, and similar acreage projects can bring well or septic, access, utilities, site work, builder scope, and property-review questions forward.
What does the project need to prove about access, utilities, and the site?
Bring the actual site, scope, build team, and timing to the conversation. That gives the project a more useful starting point than a generic market claim.